No Image

“I don’t want my pictures to tell people what they should think” says Alastair Philip Wiper

March 19, 2020 Amy Frearson 0
Alastair Philip Wiper, Danish Crown’s Horsens Slaughterhouse, Denmark

British photographer Alastair Philip Wiper explores all kinds of factories, from pork slaughterhouses to sex doll workshops. He says he isn’t trying to shock or influence, just to show people where things come from. Wiper photographs the facilities that make mass production possible. His images show the machines, the people and the processes used to

The post “I don’t want my pictures to tell people what they should think” says Alastair Philip Wiper appeared first on Dezeen.

No Image

Tom Hegen photographs the Netherlands’ glowing greenhouses

March 9, 2020 Lizzie Crook 0
Greenhouses photography series by Tom Hegen

Aerial photographer Tom Hegen has captured large greenhouses throughout the Netherlands from the air to raise questions about how “we feed the ever-growing world population”. Named the Greenhouse Series, the photographs documents the vast number of the LED-lit agricultural buildings in the country, which are used to feed more people while using less land than traditional farming. Each

The post Tom Hegen photographs the Netherlands’ glowing greenhouses appeared first on Dezeen.

No Image

Pedro Reyes designs his own brutalist studio in Mexico City

January 21, 2020 Tom Ravenscroft 0
Pedro Reyes studio in Mexico City

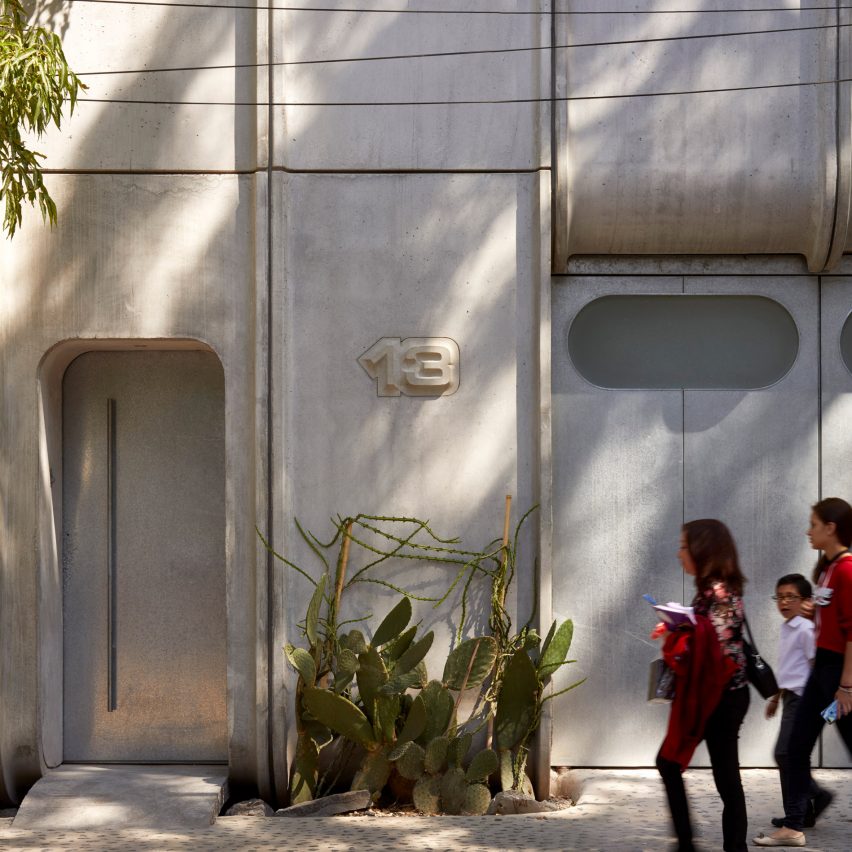
Mexican sculptor Pedro Reyes has built a bunker-like studio from prefabricated concrete and stone alongside his home in Coyoacán, Mexico City. Reyes, who trained as an architect before becoming an artist, designed the extension to his home to be the main workplace for his studio. “We prepared spaces for a wood shop, a metal shop, a

The post Pedro Reyes designs his own brutalist studio in Mexico City appeared first on Dezeen.

No Image

Three Enviable Industrial Style Interiors

January 17, 2020 HD Staff 0

Three industrial style interiors with three distinctly different approaches. Interior design number one is a bright and sunny two bed guest house with a concrete and copper coloured living room, and a luxury spa building a breezy holiday vibe. Interior number two is an industrial style home enriched with an upscale classic cosiness and modern […]

No Image

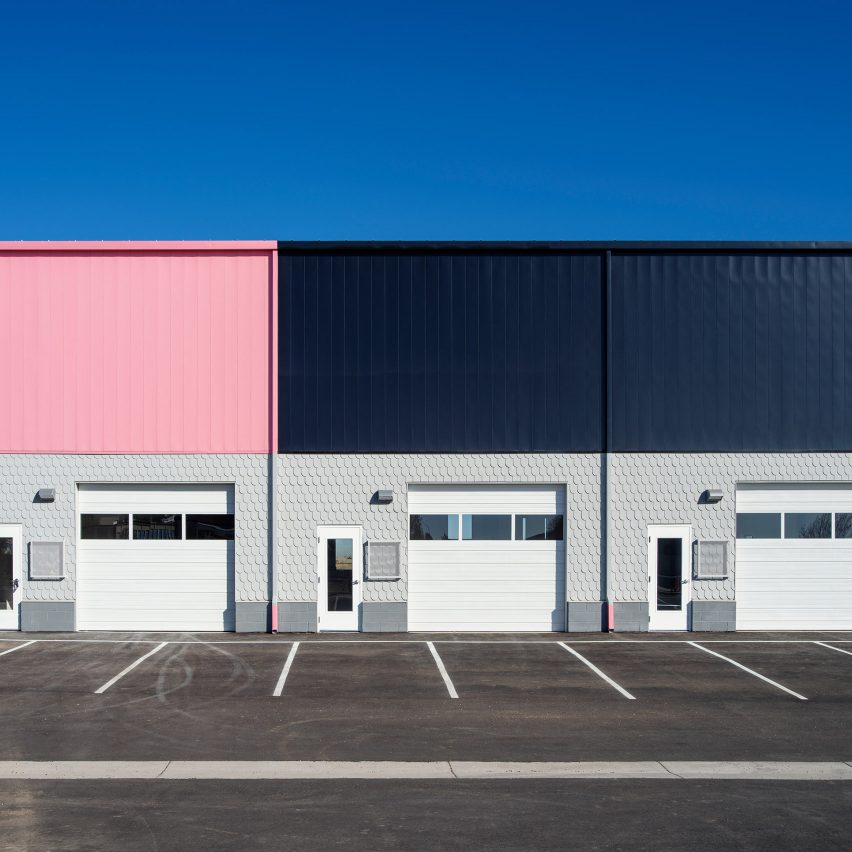
Colorado campus by Paul Andersen features buildings with “false fronts”

December 23, 2019 Jenna McKnight 0
Emerald Workshops by Paul Anderson

American architect Paul Andersen has designed a series of commercial structures in Colorado with deceptive facades that rise higher than the actual buildings – a style that was popular in the Old West. The project, called Emerald Workshops, is located in Frederick, a small town just outside of Denver and near a major highway. The

The post Colorado campus by Paul Andersen features buildings with “false fronts” appeared first on Dezeen.

No Image

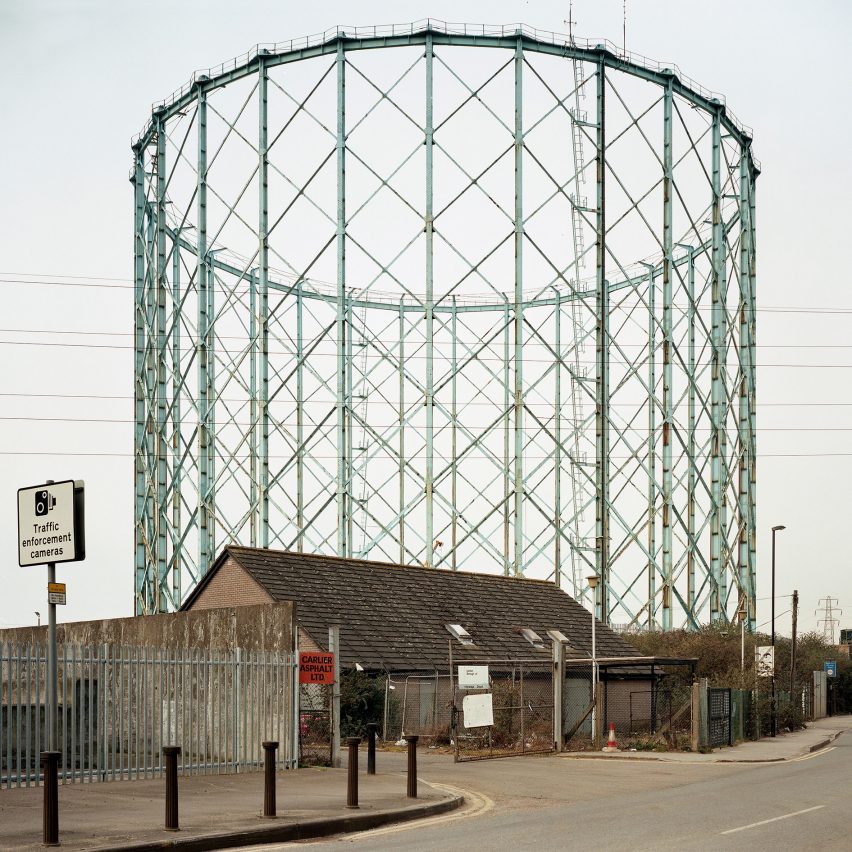
Richard Chivers photographs England’s remaining gas holders

December 10, 2019 Tom Ravenscroft 0
Offgrid: photographs of UK gas holders by Richard Chivers

Architectural photographer Richard Chivers has captured images of gas holders from across England to create a visual record of the remaining examples of the structures. Chivers decided to photograph the gas holders – large structures that were used to store natural gas – as many of them are under threat of demolition. “Three or four

The post Richard Chivers photographs England’s remaining gas holders appeared first on Dezeen.

No Image

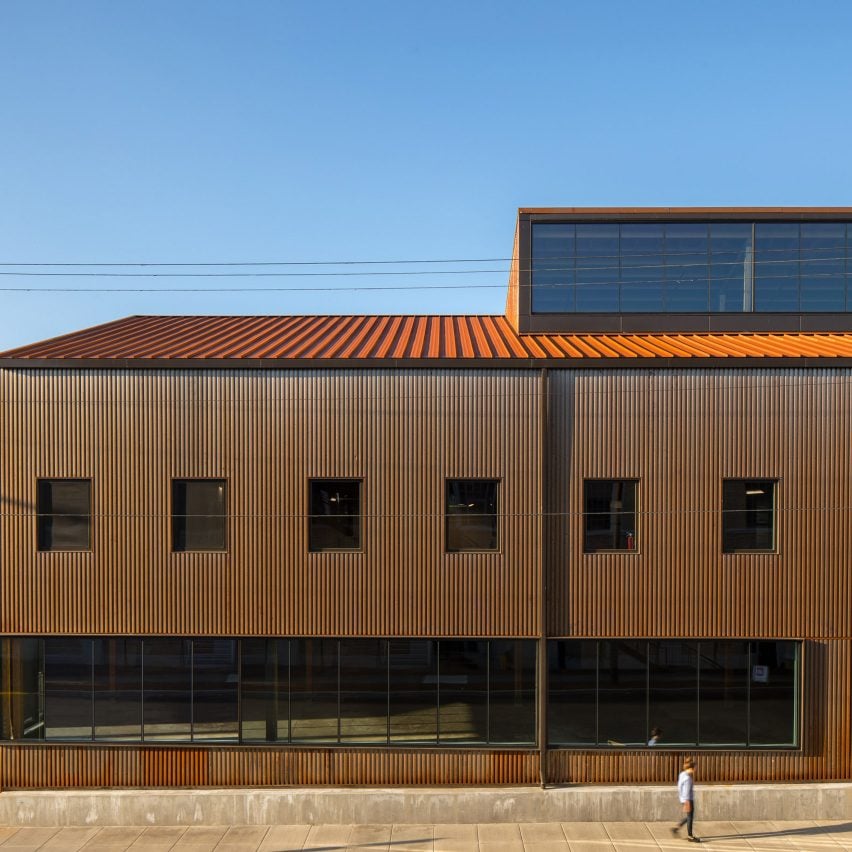
Lever Architecture transforms Portland industrial buildings into creative workspace

November 27, 2019 Jenna McKnight 0
Redfox Commons by Lever Architecture

American firm Lever Architecture used weathering steel and original timber in the adaptive reuse of two factories built over 70 years ago for a hay bale manufacturer. The project, called Redfox Commons, is located in an evolving industrial district in Northwest Portland. Encompassing 60,000 square feet (5,574 square metres), the project entailed the conversion of

The post Lever Architecture transforms Portland industrial buildings into creative workspace appeared first on Dezeen.

No Image

Moody Modern Industrial Interiors With Wood And Concrete Decor

November 22, 2019 HD Staff 0

Modern industrial decor, moody black accents and a scattering of uplifting indoor plants shape these two stylish home interiors. Concrete and wood installations build texture within the schemes, whilst unique lighting fixtures add character. Our first home interior is on the darker dramatic side, where black decor plays the most dominant role. A mezzanine level […]

No Image

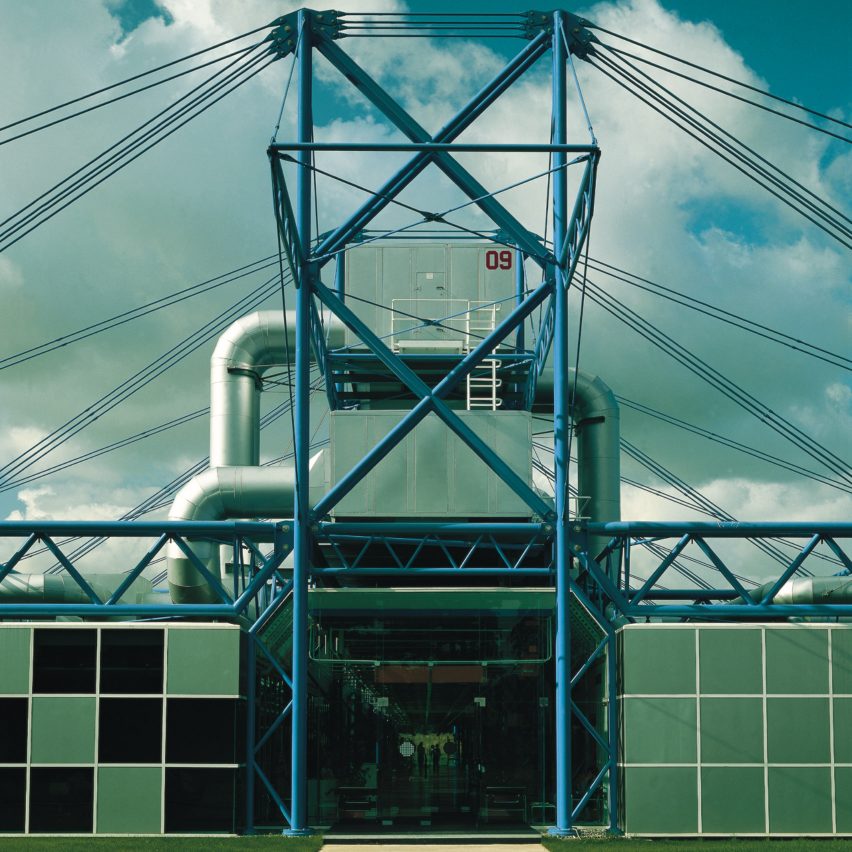
Inmos Microprocessor Factory is Richard Rogers’ high-tech factory prototype

November 22, 2019 Lizzie Crook 0
High-tech architecture: Inmos Microprocessor Factory in Wales by Richard Rogers

We continue our guide to high-tech architecture by looking at the Inmos Microprocessor Factory, a key example of Richard Rogers’ radical inside-out buildings. Completed in 1982 in Newport, Wales, the Inmos Microprocessor Factory is a highly-flexible single-storey steel structure that was conceived as a prefabricated kit of parts that could be constructed anywhere. It contains

The post Inmos Microprocessor Factory is Richard Rogers’ high-tech factory prototype appeared first on Dezeen.

No Image

Herzog & de Meuron’s Dominus Winery photographed 20 years after completion

November 19, 2019 Kristine Klein 0

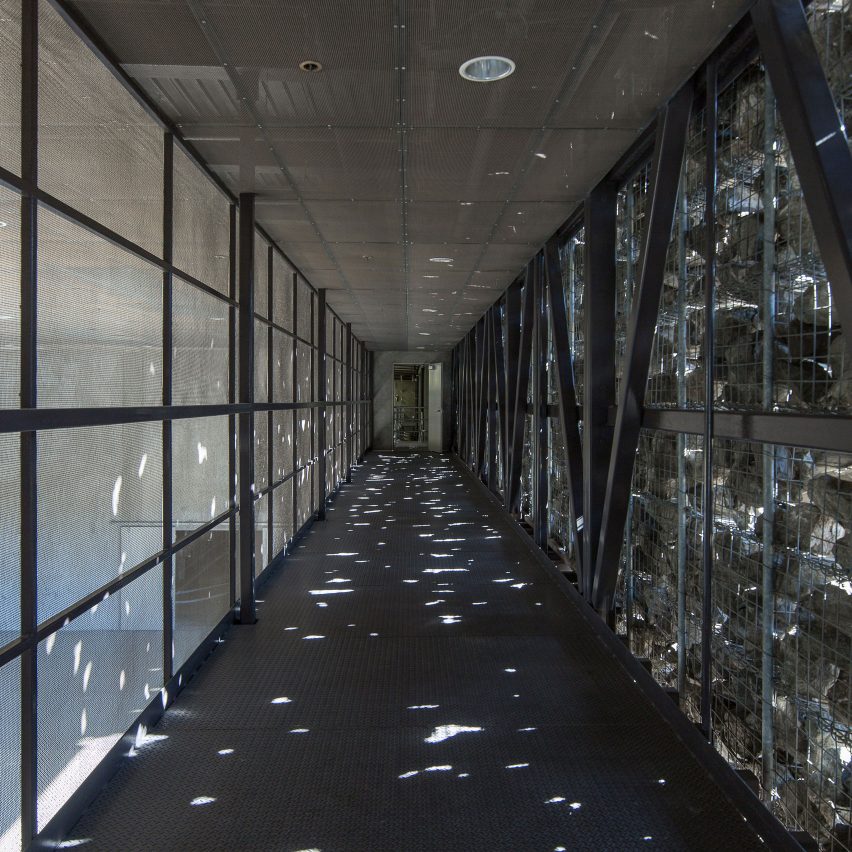
These photographs taken by Yueqi “Jazzy” Li capture the “mesmerising” dappled light inside Herzog & de Meuron’s Dominus Winery. Jazzy Li’s series documents the interiors and exteriors of the Napa winery, which was completed by Herzog & de Meuron in 1997, marking its first project in the United States. “The Dominus Winery is still a

The post Herzog & de Meuron’s Dominus Winery photographed 20 years after completion appeared first on Dezeen.