

No Image

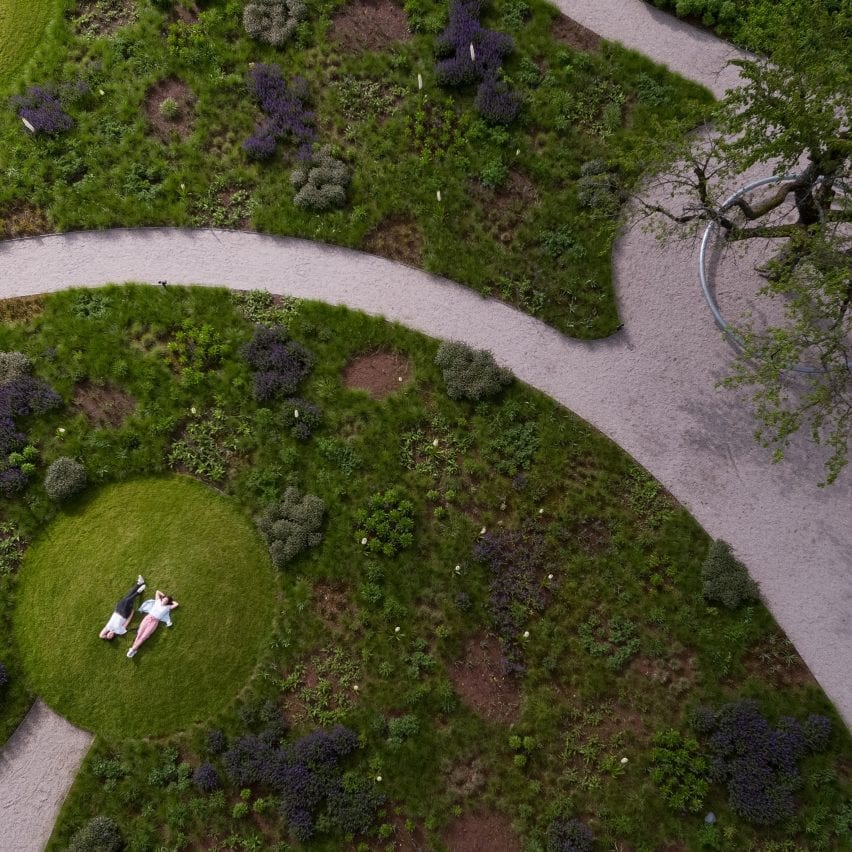
Piet Oudolf creates “ever-changing” garden for Vitra’s architecture park
July 4, 2021 Alyn Griffiths 0
Piet Oudolf garden at Vitra Campus

Winding paths lead visitors through this landscaped garden at the Vitra Campus in Weil am Rhein, Germany, which Piet Oudolf designed to complement the site’s iconic architecture. The Oudolf Garten covers an area of approximately 4,000 square metres at the furniture company’s production site, which features buildings designed by some of the world’s leading architects.

The post Piet Oudolf creates “ever-changing” garden for Vitra’s architecture park appeared first on Dezeen.

No Image

A Double A-Frame Design Adds To The Charm Of This Modern Farmhouse Inspired Home

June 17, 2021 Erin 0

Los Angeles designer and architect Rob Diaz has completed his latest project, a modern farmhouse inspired home with a double A-frame design. Located in Studio City, California, this home was once a single-story 1666 square feet home with small, cramped, and dated rooms. The remodel included doubling the size of the home and creating a […]

No Image

A Landscape Of Curvaceous Shapes Was Designed For This Park

June 9, 2021 Erin 0

ASPECT Studios has designed the landscaping for The Urban Gallery at Hyperlane in Chengdu, China, which transformed a derelict space used for parking into a community park. The park consists of three key spaces, an urban promenade, a water carpet, and a performance gallery. Terraced seating with curved edges provides a place to relax underneath […]

No Image

The Green Roof On This Home Has Tall Grasses Surrounding A Seating Area

May 25, 2021 Erin 0

Photography by Dario Mereles and Daniel Ojeda Architecture firm Bauen has completed a modern home in San Bernardino, Paraguay, that has a black exterior and is designed to maximize the views. Photography by Dario Mereles One way the house takes advantage of the view, is by having an accessible green roof filled with grasses. Photography […]

No Image

A Terraced Yard Makes The Most Of The Sloped Property At This Home

April 28, 2021 Erin 0

Photography by David Sievers Mountford Williamson Architecture has designed a new home in Australia, that includes views across the neighboring vineyard and beyond. The ‘L’ shaped floorplan of the home creates protected outdoor space and works with the topography of the site. Photography by David Sievers Making use of the sloped site, the yard has […]

No Image

Before & After – A Modern Remodel For A 1970’s Brick House

April 26, 2021 Erin 0

Fabric Architecture has completed the modern remodel of a 1970’s red brick Australian classic which had come to the end of its life. Located in Shelly Beach, the original house had a carport at the front. When talking about the updated facade, the architects mention, “The design consists of a low scale private street frontage […]

No Image

A Delightful Terraced Garden Sits In Front Of This Outdoor Dining Room

April 22, 2021 Erin 0

Andrew Mann Architecture has completed the remodel of a home in Sonoma, California, that includes a newly designed garden with tiered planters and a covered outdoor entertaining space. The garden pavilion, which was designed by Andrew Mann Architecture, also included the hardscape and layout of the fences, as well as the surrounding planter beds. The […]

No Image

Circles Are A Design Theme Found Throughout This House Addition

April 9, 2021 Erin 0

CplusC Architectural Workshop has designed a modern home in Sydney, Australia, that’s full of circular design elements. Inspired by Studio Ghibli’s animated fantasy My Neighbor Totoro, the concept of the ‘Totoro House’ is heavily inspired by the strong family bond of the clients, the connection between its occupants, and the relationship to the landscape. The […]

No Image

Circles Are A Design Theme Found Throughout This House Addition

April 9, 2021 Erin 0

CplusC Architectural Workshop has designed a modern home in Sydney, Australia, that’s full of circular design elements. Inspired by Studio Ghibli’s animated fantasy My Neighbor Totoro, the concept of the ‘Totoro House’ is heavily inspired by the strong family bond of the clients, the connection between its occupants, and the relationship to the landscape. The […]